
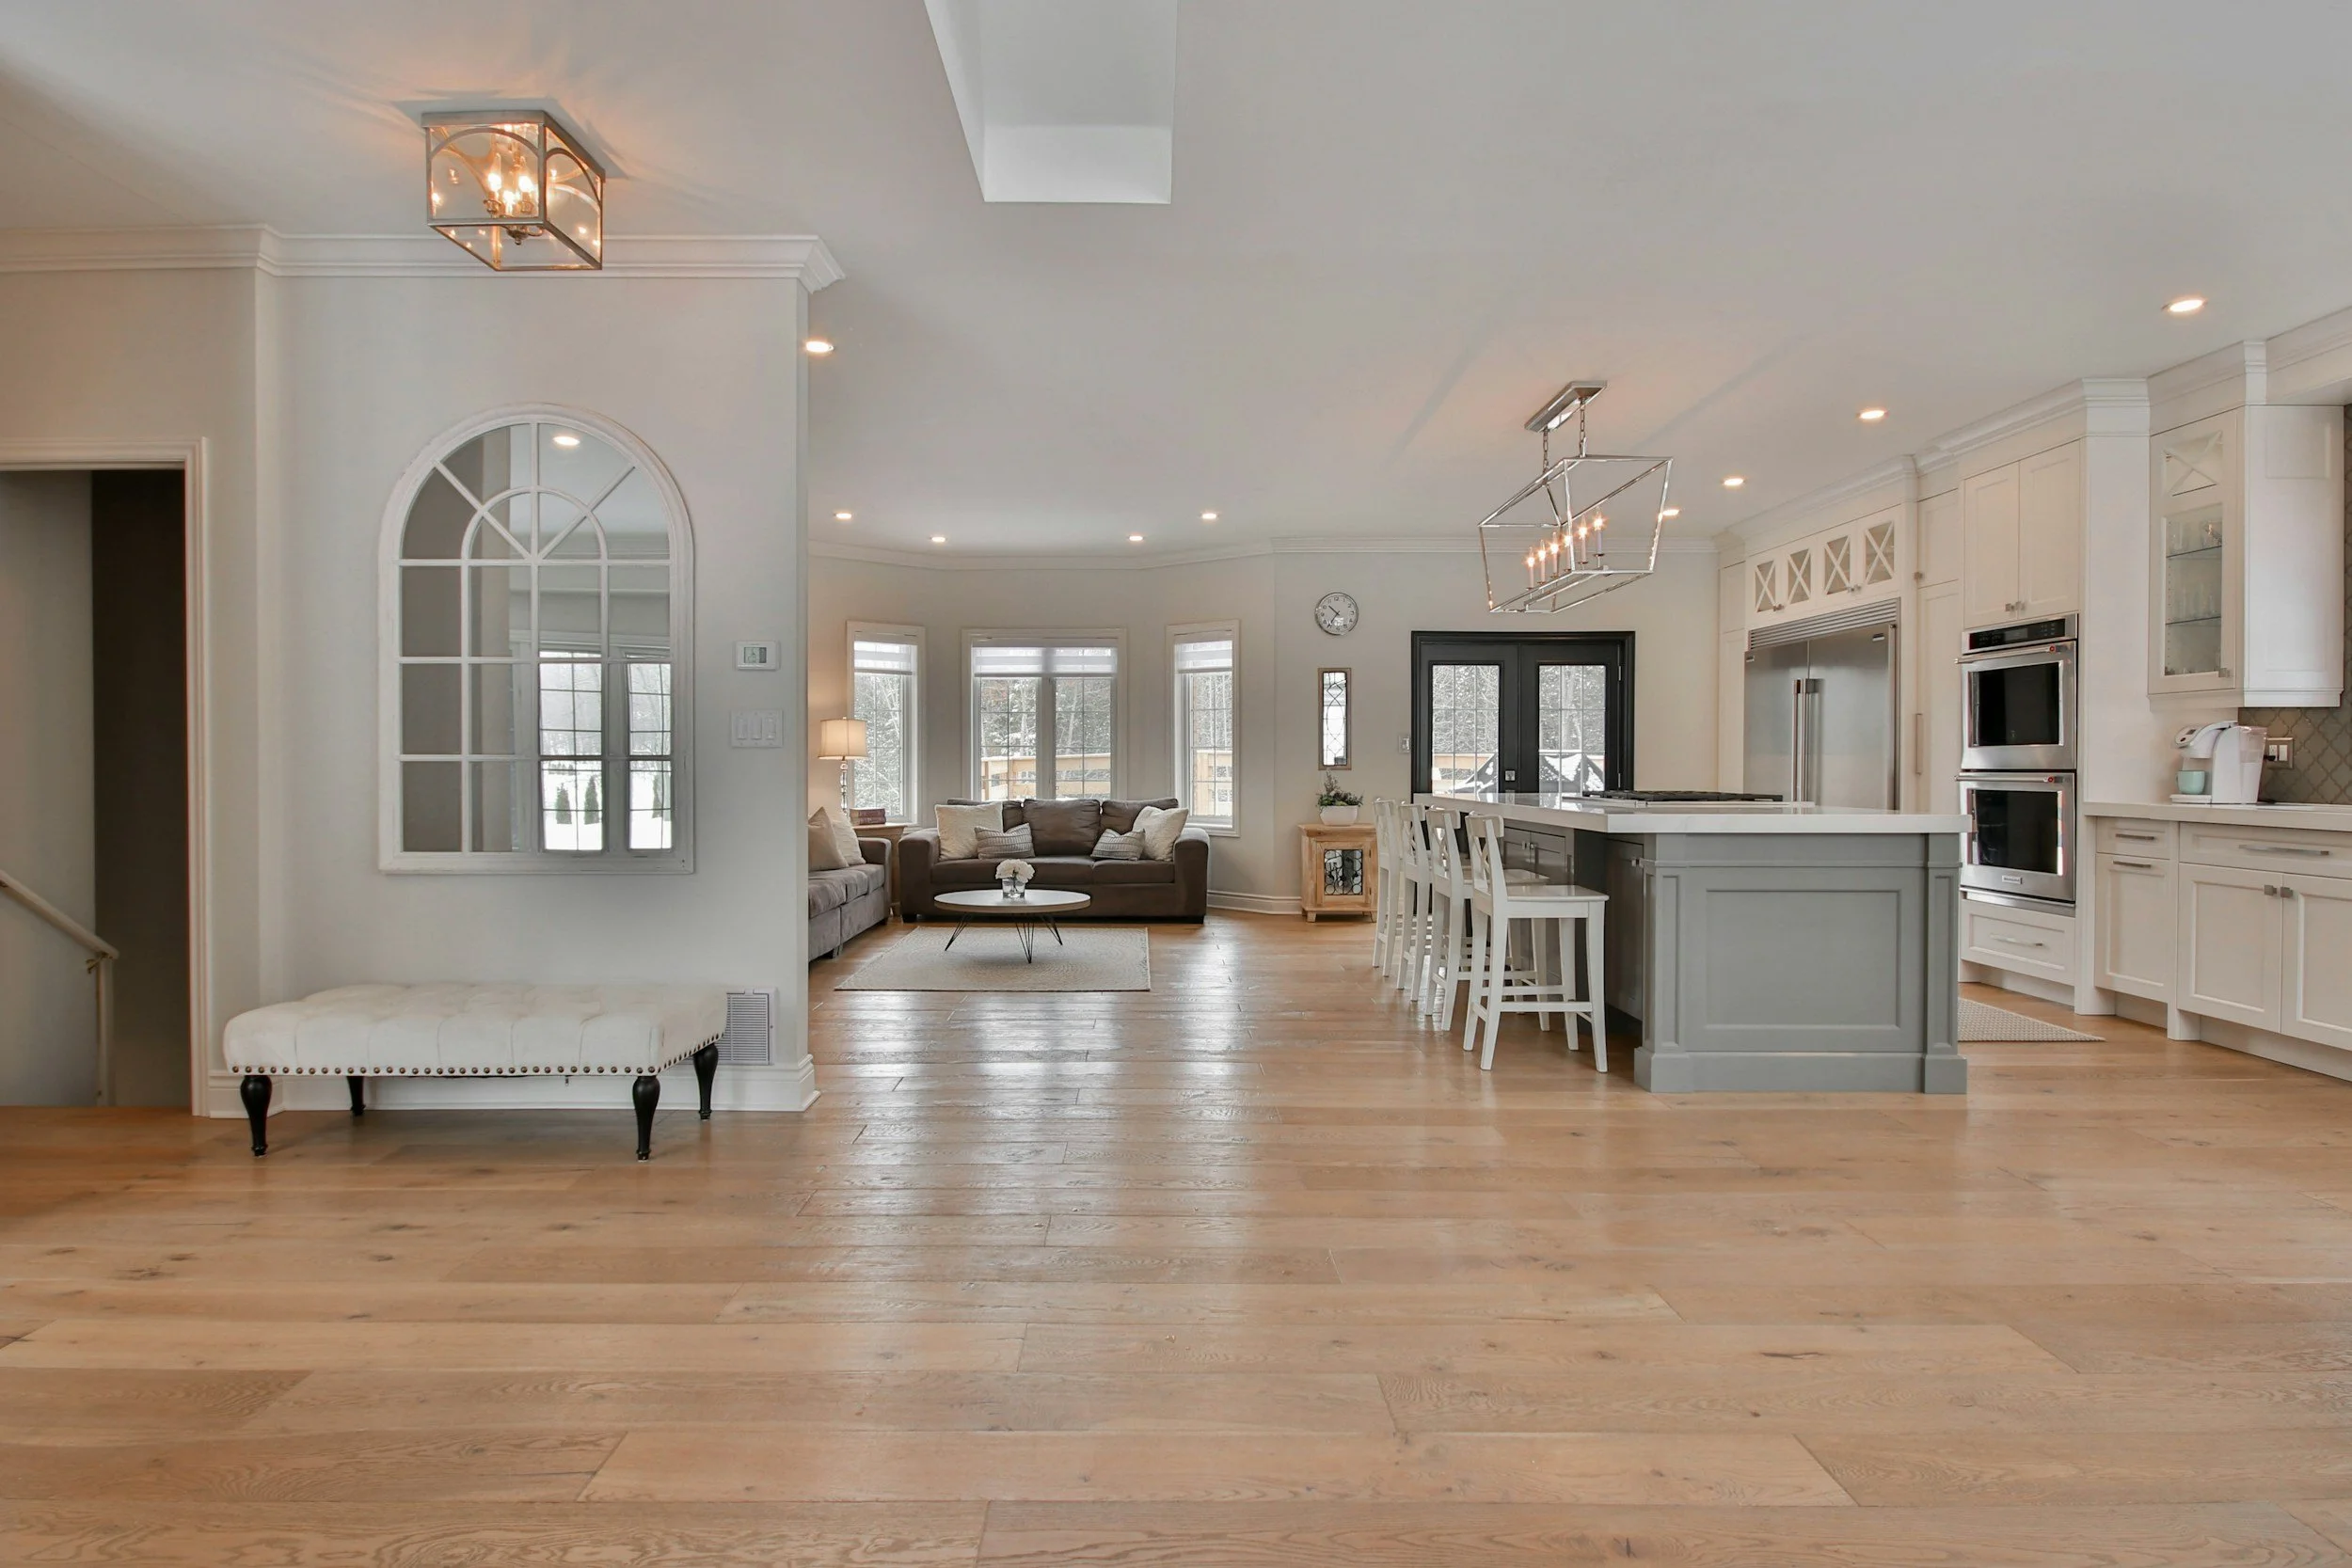
Short answer: Open concept, with a few walls back.
Real answer: A broken floor plan keeps the light and flow of an open plan. Half walls, glass, shelving, ceiling or floor changes and sliding doors divide it into zones. Despite the name, nothing is actually broken. It fixes the noise and mess of one big room without going back to a closed house.
Layout fit planner
Open, broken or closed: which floor plan fits your household?
Tell it how you live and what you have now. You get a fit score for each layout, your next moves with typical costs, and the Seattle permit rule for each. Nothing you enter leaves this page.
Your next moves
Your checklist
A plain-language guide, not an engineering or code review. Costs are national cost-guide ranges; Seattle bids often run higher. Confirm permits with SDCI before you build. Sources: Seattle Department of Construction and Inspections, RCW 64.90.255, Fixr, HomeAdvisor, Angi.
I’ll admit my bias. I like separate areas. But I’ve also sold a lot of great rooms, and I’ve watched buyers fall for both. The right answer depends on who’s home on a Tuesday, not on the trend.
Same thing, other names: broken-plan living, semi-open floor plan, semi-open concept, zoned layout, half-open floor plan. The opposites: open concept (open floor plan) and closed floor plan (traditional layout).
The definition
What a broken floor plan is
Open, closed and broken
An open floor plan puts the kitchen, dining and living areas in one big room. A closed floor plan gives each its own room with walls and doors.
A broken floor plan sits in between. The spaces still connect, but each zone has a clear edge. That edge can be a half wall, a glass screen, a shelf, a step, a lower ceiling or a sliding door.
Think of it as the open plan, grown up. You still get light, flow and a view of the kids. You also get to leave a few dishes in the sink while you relax on the sofa.
- 1Half wall. marks the kitchen, still shares the light
- 2Glass screen. keeps the view, stops much of the sound
- 3Open shelf. hides the desk, passes light
- 4Door. a closed plan’s rooms close off completely
Where the name came from
Architects in the UK started using the term around 2015. One London architect told Dezeen it “deliberately challenges open-plan living,” letting family activities run side by side.
Their reason sounds familiar now: phones, tablets and laptops meant everyone wanted a little privacy in the same room.
The shift
Why open concept is losing its grip
Work from home made the big room loud
Long before lockdowns, my clients were quietly asking for a wall here or there. Covid just made it loud. Every Zoom meeting came with a blender soundtrack.
It hasn’t gone away. The Puget Sound Regional Council found 36% of the region’s workers worked from home at least one day a week in 2023. One big room doesn’t work for two calls at once.
The kitchen is always on stage
In a fully open plan, if you wanted to relax in the living room, you first had to clean the kitchen. Every single time.
A May 2026 Thumbtack survey found more than half of homeowners say clutter is always visible in an open layout. A third say noise travels too easily.
Designers changed their minds in 2026
The National Kitchen & Bath Association’s 2027 Kitchen Trends Report reversed its own call from a year earlier. Designers are moving to defined zones, partial walls and operable partitions.
In that report, 81% of designers rate intentional zoning as here to stay. Semi-enclosed layouts (46%) and partially concealed kitchens (41%) are the up-and-coming features. Pro Builder covered it in October 2026.
Buyers still want connection
Buyers still love a connected kitchen. In the NAHB’s 2021 buyer survey, 85% wanted the kitchen open to the dining room and 79% open to the family room.
And Thumbtack’s homeowners split almost evenly: 44% still want a fully open kitchen, and 43% want some division. Open concept is not dead. It just grew up.
Homeowners, May 2026
Kitchen designers, 2027 report
Buyers, 2021
Dividing a room
How to break up an open floor plan
This weekend: furniture, rugs and light
Start with what you can move. One rug per zone, a lamp or pendant over each, and a sofa that turns its back on the kitchen draw lines on the floor. My rug size guide shows how big each one should be.
An open bookcase hides the desk from the dining table and still passes light. A curtain on a ceiling track closes off a guest corner at night.
A small project: half walls and doors that slide
A half wall at counter height marks the kitchen and still shares the light. HomeAdvisor puts the wall itself at about $10 to $20 per linear foot.
A pocket or sliding door closes the office only when you need it. Fixr’s national range is $800 to $2,500 installed. A full wall with a door runs $974 to $3,176 in HomeAdvisor’s typical range.
A remodel: glass and real walls
A framed glass partition keeps the sightline and stops much of the sound. Angi puts it at about $180 to $540 per linear foot.
Changes in ceiling height, a step down, built-ins and arched or cased openings also frame a space without closing it. Seattle bids often run higher than national guides; my Seattle repair cost guide explains why.
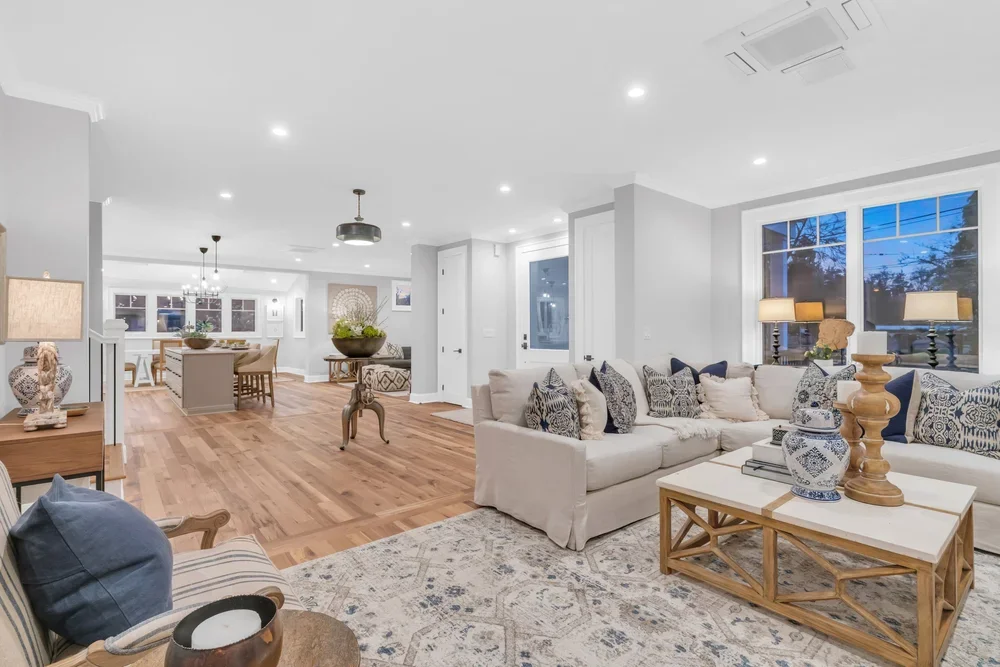
Seattle permits for dividing a room
Seattle’s permit office lets you skip a permit for minor alterations of $6,000 or less in any 6-month period. That’s outside environmentally critical areas.
That limit counts the fair market value of labor and parts, even if you do it yourself. Any work on load-bearing supports needs a permit, however small.
Opening up
Opening up a closed Seattle house the smart way
Is the wall load-bearing?
Some homes need the opposite: a dark, choppy main floor that wants more connection. The first question is always the same. Does the wall carry weight?
Signs it might: it sits under the roof ridge or lines up with basement posts or a beam. Floor joists above that cross and rest on it are another clue. A home inspector can flag it. A contractor or engineer confirms it.
What Seattle requires
Any work on a load-bearing wall needs a Seattle permit. SDCI Tip 316 lets a house use a simpler field-inspection permit for some openings.
It allows a new beam without an engineer’s stamp up to 8 feet under two stories. Under one story and the roof, the limit is 14 feet. Longer spans need an engineer.
- 1Roof ridge. a wall right under it often carries weight
- 2Joists. a wall they cross and rest on is likely bearing
- 3New beam. carries the load where the wall was
- 4Span. no engineer’s stamp needed up to 14 ft under one story, 8 ft under two
- 5Posts and beam below. a wall that lines up with them is a clue
What it costs
Fixr’s national ranges run $300 to $1,000 to remove a non-bearing wall and $1,500 to $10,000 for a load-bearing one. Patching floors, ceilings and outlets is extra.
Moving plumbing or wiring adds the most. A wall taken out without a permit becomes a seller’s problem later; my unpermitted work guide covers that.
Timeframe Most of a structural remodel is the wait for design and permits; the crew is often on site about 30 days of it
Condos: the board comes first
In a condo, the board and your declaration come first. Under RCW 64.90.255, an owner can alter a unit only if it doesn’t impair the structure or the mechanical or electrical systems.
Bearing walls that serve more than one unit are common elements under RCW 64.90.210. Ask early, in writing, before you hire anyone.
Seattle homes
Seattle homes and their floor plans
Older houses: rooms with good bones
Seattle’s Craftsman and pre-war houses were built as separate rooms. A living room, a dining room behind wide cased openings, and a kitchen at the back.
Many of them already are broken plans. The openings connect, and the rooms still close down for warmth. My farmhouse post has the same lesson: function lasts.
1990s and newer: the great room
Houses from the 1990s on often have one great room: kitchen, island, eating area and family room in a single space.
Those are the homes that benefit most from zoning, glass and a door or two. One heat pump head in the great room can also leave closed-off rooms cool; my mini-split guide covers zoning heat.
Townhomes and condos
Seattle townhomes are broken plans by stacking: the kitchen on one floor, the office on another, a roof deck on top.
Condos are usually one open room with a view. Rugs, shelving and a sliding panel do most of the work, since walls need the board. Buying one? Read the resale certificate for remodel rules.
Sellers and buyers
Buying or selling: how layout plays in Seattle
Selling
Buyers need to see what each zone is for. Stage the desk, the dining table and the TV corner so nobody has to guess. My prep guide covers the order of work.
In an open plan the range is on stage. It can change the feeling of the whole room, so it’s worth an upgrade before photos.
Buying
Walk the plan as your normal weekday, not your best party. Where do calls happen? Where does homework go? Where does someone nap?
If the plan depends on removing a wall, ask whether it’s load-bearing before you count on it, and price it in. My buyer guide touring checklist is in the client chapter.
Selling
- Stage each zone with a job: desk, table, TV
- Run one floor through the open space
- Upgrade the range if it’s on stage
- Light every zone for photos
Buying
- Walk it as a weekday, not a party
- Ask which walls are load-bearing
- Price any wall work in, with permits
- See it in person if the tour feels tight
What I see at showings
This August, buyers at one of my Ballard listings came from a townhome with an open layout. They started falling in love with the separate living room. Years earlier, at a Madrona listing with little light, the kitchen felt like the back room on the other side of the dining room wall. Buyers stopped there and just stood. Layout and light sell together.
FAQ
Frequently asked questions about broken floor plans
Is open concept going out of style in 2026?
Fully open is fading, not gone. The 2027 NKBA report says designers are moving to defined zones and partial walls. Still, 44% of homeowners in Thumbtack’s May 2026 survey want a fully open kitchen.
What is a broken floor plan?
An open layout divided into zones with half walls, glass, shelving, level changes or sliding doors. The spaces still connect, but each has a clear edge.
Is a broken floor plan the same as a semi-open floor plan?
Yes, for most people. Broken-plan is the UK name, and semi-open or zoned layout is the US name for the same middle ground.
What are the downsides of an open floor plan?
Noise and mess. In Thumbtack’s 2026 survey, more than half said clutter is always visible and a third said noise travels too easily.
Do I need a permit to remove a wall in Seattle?
Yes for any load-bearing wall. A non-bearing wall can skip one if the work costs $6,000 or less in 6 months. It also can’t reduce exits, light, ventilation or fire resistance.
How do I know if a wall is load-bearing?
Check whether it sits under the roof ridge, lines up with basement posts or beams, or runs across the joists above. Have a contractor or engineer confirm it before you cut.
How much does it cost to remove a load-bearing wall?
Fixr’s national range is $1,500 to $10,000 before patching. In Seattle I tell clients to budget $10,000.
Can I add or remove walls in my condo?
Only with your declaration and board on your side. Washington law bars changes that impair the structure, and shared bearing walls are common elements.
The bottom line
A broken floor plan keeps what people love about open living and fixes what wore them out. Start with furniture, then a door that slides, then walls if you still need them.
The goal is not to chase trends. The goal is to be home.
Related: rug size and placement, mini-split heat for closed rooms, unpermitted work and Seattle repair costs.
Sources
- Seattle Department of Construction and Inspections, Tip 316: Subject-to-Field-Inspection Permits, updated October 29, 2026
- Seattle Department of Construction and Inspections, Do You Need a Permit?, accessed November 2026
- RCW 64.90.255, Common elements and units: alterations, accessed November 2026
- RCW 64.90.210, Unit boundaries, accessed November 2026
- PHCPPros, NKBA 2027 Kitchen Trends Report signals shifts in kitchen design, October 2026
- Pro Builder, Kitchen Designs Shift From Open Concept to Zoned Layouts, October 15, 2026
- Thumbtack, The Kitchen Glow-Up: Why Homeowners Are Breaking Up With Their Old Layouts, May 14, 2026
- Puget Sound Regional Council, A Third of Region’s Workers Telework at Least Weekly, August 2024
- National Association of Home Builders, What Home Buyers Really Want, 2021 Edition (special study), March 2021
- Dezeen, Smartphones and tablets spell the end for open-plan living, say UK architects, November 12, 2015
- Fixr, How much does it cost to remove a wall?, January 31, 2025
- Fixr, Pocket door installation cost, January 31, 2025
- HomeAdvisor, How much does it cost to build a wall?, 2025
- Angi, How much do glass walls cost?, 2025 data